
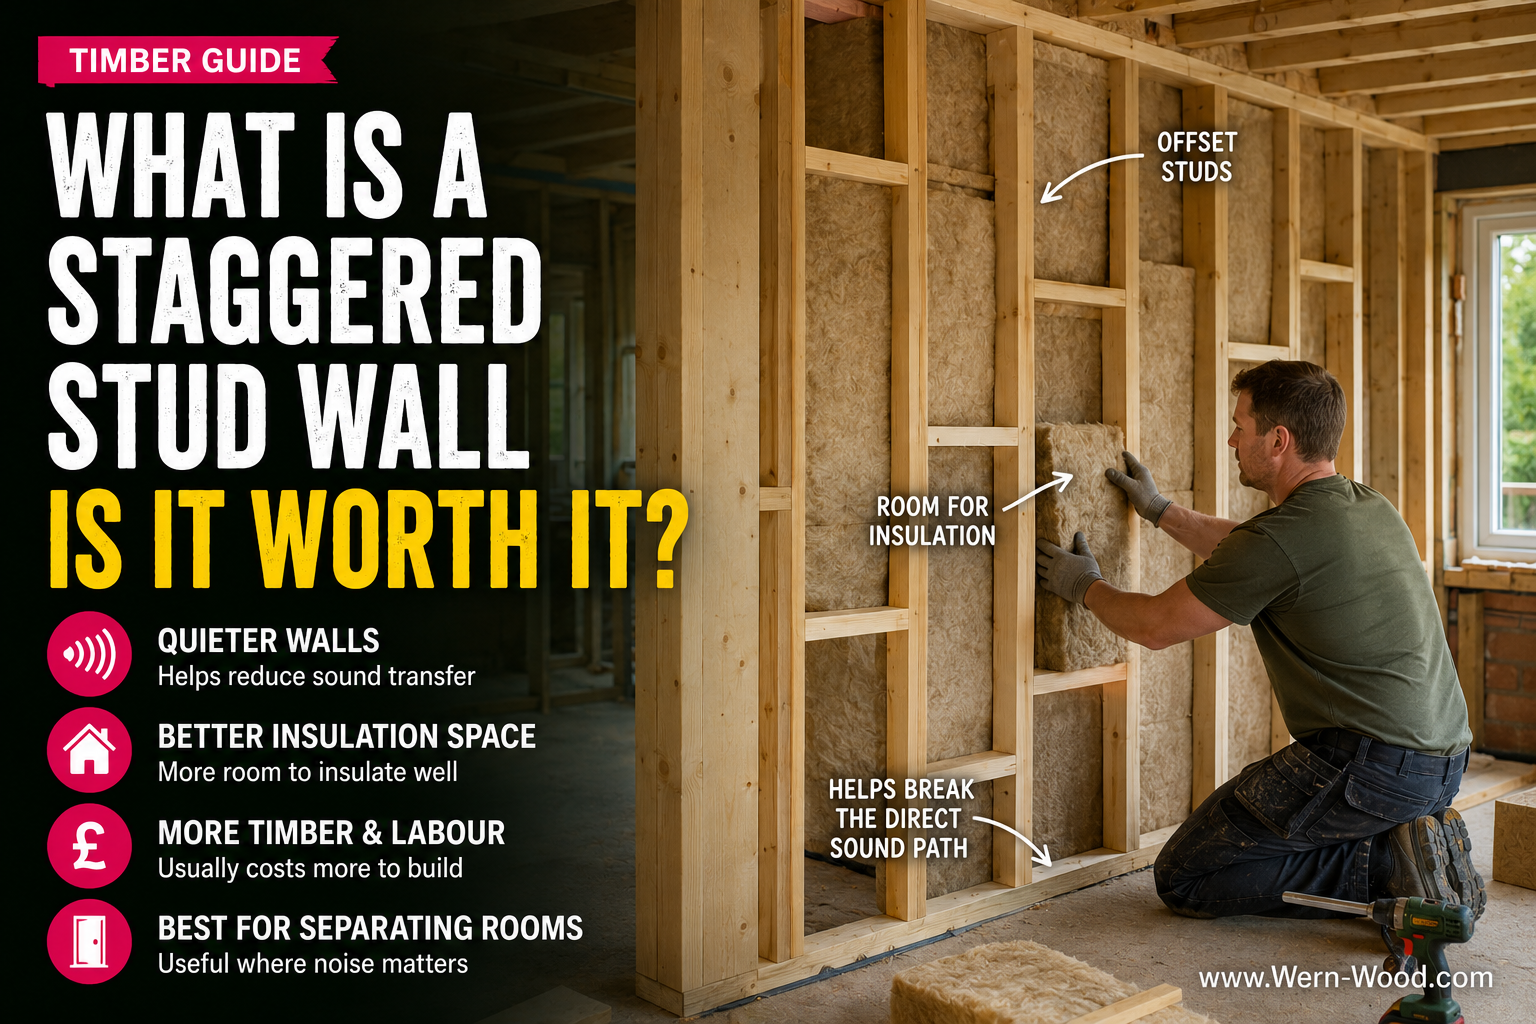
Quick answer: a staggered stud wall uses two offset rows of studs on a wider head and sole plate so the plasterboard on one side is fixed to different studs from the plasterboard on the other. The point is to reduce the direct rigid connection between the two wall faces.
That can be useful when sound separation matters, but the layout alone does not give a wall a particular acoustic or fire rating. The boards, insulation, sealing, fixings, junctions, doors, services and the exact framing system all affect the final performance.
If you are simply building a normal internal partition, start with our guide to building an internal stud wall with CLS timber. A staggered layout only makes sense when there is a reason to add the extra wall depth and complexity.
How does a staggered stud wall work?
In a conventional timber stud wall, one row of studs normally supports the plasterboard on both sides. That creates a direct timber connection from one face of the wall to the other.
With a staggered layout, the wall uses a wider top and bottom plate and the studs alternate from one side to the other. One row supports one wall face; the offset row supports the opposite face. The two plasterboard faces therefore do not normally share the same vertical stud.
The practical idea is simple: reduce the direct mechanical bridge between the two sides of the partition.
Standard, staggered and double stud walls
| Wall type | Basic layout | When it may make sense |
|---|---|---|
| Standard stud wall | One row of studs supports both wall faces. | Normal internal partitions where no enhanced separation is required. |
| Staggered stud wall | Two offset rows of studs share a wider head and sole plate. | Where reducing the direct connection between wall faces is useful and the extra wall depth is acceptable. |
| Double stud wall | Two separate frames form the two sides of the wall. | Where greater physical separation is required and there is room for a wider construction. |
| Tested proprietary system | Manufacturer-specified framing, boards, insulation, fixings and sealing. | Where documented acoustic, fire or other performance is required. |
Why are staggered studs used for acoustic walls?
Airborne sound can make the lining on one side of a wall vibrate. A rigid framing path can help transfer that vibration through the partition. Separating the two wall faces onto different studs is one way of reducing that direct path.
But that is only one part of an acoustic wall. Gaps around the perimeter, sockets, service penetrations, lightweight doors, poorly sealed junctions and the choice of board and insulation can all become weaker paths through the construction.
So the useful claim is not “a staggered stud wall is soundproof”. It is that staggering the studs is one method of reducing direct mechanical coupling between the two wall faces. The performance of the complete wall depends on the complete build-up.
Does a staggered stud wall guarantee better sound insulation?
No specific result should be assumed from the timber layout alone.
If a project needs a documented acoustic result, use a tested wall system or a competent acoustic specification. Do not copy a generic staggered layout and attach the performance figure from a different manufacturer system to it.
This distinction matters because current British Gypsum GypWall Staggered specifications use proprietary Gypframe metal studs and channels, with the studs arranged in two staggered rows. They are complete tested systems with specified boards, fixings, insulation and sealing details. They are not evidence that an informal CLS version automatically achieves the same performance.
Can you build a staggered stud wall with CLS timber?
The staggered-stud principle can be applied to timber framing: a wider head and sole plate can carry alternating timber studs so each face is supported independently from the opposite row.
However, if you are building with CLS, work from the actual finished timber dimensions rather than the trade names. Our current CLS sections are:
- 38 × 63mm — commonly called 3x2 CLS
- 38 × 89mm — commonly called 4x2 CLS
- 38 × 140mm — commonly called 6x2 CLS
The plate width, stud arrangement, wall thickness and board layout need to be planned together. There is no useful reason to prescribe one generic timber spacing here because the correct layout depends on the chosen wall system and lining.
For the timber terminology and finished sizes, see What Is CLS Timber?. For current sizes, lengths and prices, see the CLS timber product.
When is a staggered stud wall worth considering?
It is worth considering when the wall has a genuine reason to reduce the direct connection between its two faces and there is enough space to make the partition wider.
Typical situations might include a bedroom beside a noisier room, a home office where speech privacy matters, or a media room where ordinary lightweight partitioning is unlikely to be the end goal.
Even then, start with the required outcome. If you need a known acoustic or fire performance, choosing a tested system is usually more useful than starting with “staggered studs” and trying to build a specification around the idea afterwards.
When is a normal stud wall the better choice?
For an ordinary room divider with no special acoustic requirement, a conventional stud wall is simpler to set out, easier to board and takes up less floor space.
A staggered wall also creates more decisions around plate width, door openings, service routes and board support. If the extra separation solves no real problem, that complexity has little value.
For straightforward internal partitions, use the standard stud-wall guide rather than complicating the frame unnecessarily.
What else matters in an acoustic partition?
Stud layout is only one part of the wall. If sound separation is the reason for changing the frame, also consider:
- Plasterboard build-up: board type, thickness and number of layers affect the wall assembly.
- Cavity insulation: use the insulation specified for the chosen system rather than assuming any roll or slab gives the same result.
- Perimeter sealing: gaps around floors, ceilings and abutments can undermine the wall.
- Doors: a lightweight or poorly sealed door can become the obvious weak point in an otherwise upgraded partition.
- Sockets and services: penetrations need to be considered as part of the complete wall design.
- Junctions: sound can travel around a partition through adjoining floors, ceilings and walls as well as directly through it.
We stock plasterboard, insulation and drywall screws, but the exact combination should follow the wall design or tested system where performance matters.
What about door openings?
A doorway can become one of the weakest parts of a wall both acoustically and physically, so plan the opening before the partition is built and boarded.
If you are using one of our internal door linings, choose the lining from the finished wall thickness, not merely from the CLS section. Plasterboard, plaster and skim all contribute to the final depth. Our door lining sizes guide explains how to measure it properly.
Staggered stud wall FAQs
What is a staggered stud wall?
It is a partition with two offset rows of studs on a wider head and sole plate. Each wall face is supported by a different row of studs, reducing the direct framing connection between the two sides.
Is a staggered stud wall soundproof?
No. Staggering can reduce one direct vibration path, but the final sound insulation depends on the complete wall build-up, including boards, insulation, sealing, junctions, doors and services.
Is a staggered stud wall better than a normal stud wall?
Only if the extra separation solves a real problem. For an ordinary internal partition, a standard stud wall is simpler and narrower. Where acoustic separation matters, a staggered or proprietary acoustic system may be worth considering.
Is a staggered stud wall the same as a double stud wall?
No. A staggered wall normally has two offset rows of studs sharing wider plates. A double stud wall uses two separate frames, creating greater physical separation between the two wall faces.
Can I copy British Gypsum GypWall Staggered using CLS?
Not as an equivalent tested system. Current GypWall Staggered specifications use proprietary Gypframe metal framing and specified boards, insulation, fixings and sealing. A timber staggered wall may use a similar decoupling principle, but it should not be assigned the same tested performance unless the complete timber assembly has evidence to support it.
Start with the problem, not the framing trick
A staggered stud wall is useful because it reduces the direct connection between the two faces of a partition. That is the reason to use it. It is not automatically a better wall in every room.
If you only need a straightforward internal partition, build a straightforward stud wall. If you need enhanced acoustic or fire performance, choose the complete wall build-up first and let that specification decide whether staggered framing belongs in it.
Read: How to Build an Internal Stud Wall with CLS Timber →
General guidance only. Acoustic, fire and structural performance depends on the complete wall system. Current British Gypsum GypWall Staggered information was checked as a proprietary metal-framed example; its tested performance should not be transferred to an untested timber build.