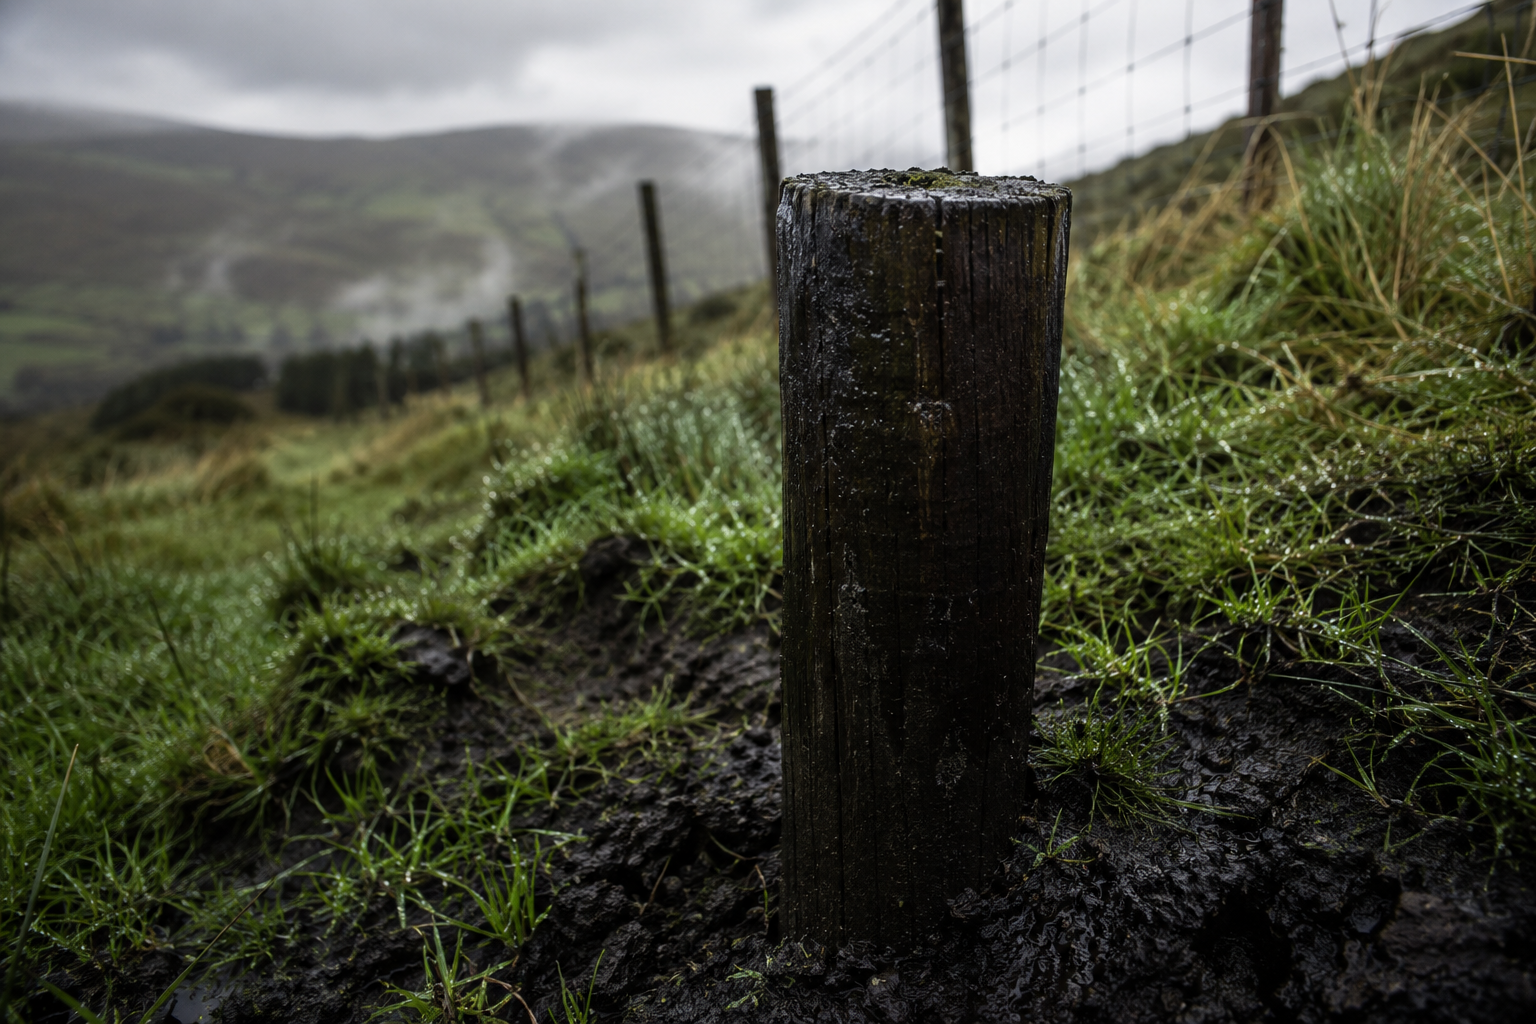
A sleeper retaining wall has one main job: the weight of the soil and groundwater behind it must not be able to move the sleepers. That sounds simple, but it is why we would not give one universal 'build it like this' specification for every retaining wall.
A low garden feature holding back a small amount of soil is very different from a wall beside a slope, driveway, building or significant drop. The higher the consequence of movement, the more important proper design becomes.
Drainage is part of the retaining wall
Do not think only about the weight of dry soil. Water behind a wall adds pressure as well. The wall needs a way for groundwater to drain rather than building up behind the sleepers.
That normally means planning a free-draining zone and a positive route for water away from the back of the wall. The exact drainage detail depends on the site, but trapping water behind the timber is the wrong starting point.
The sleepers need real restraint
Brackets and screws are useful for tying timber together, but a retaining wall also needs support against the retained ground.
Depending on the layout, that can include posts set into the ground behind the sleepers, or holes drilled through stacked sleepers with rebar driven through the courses and into suitable ground. The aim is to stop the wall sliding, tipping or the individual courses moving independently.
We would not publish universal post spacing, rebar size or embedment depths because those depend on wall height, ground conditions, retained load and what is above or behind the wall.
Stagger the joints
If the wall uses more than one sleeper length or several courses, avoid putting every joint directly above the joint below. Staggering the joints helps tie the courses together rather than creating one continuous weak line through the wall.
Use suitable structural timber screws, brackets or other connections to lock the timber courses together where the design calls for them.
Start from a stable base
The first course needs to be level and supported. A wall built on soft, moving ground will not be corrected by adding stronger screws later.
A compacted free-draining base can suit lighter garden work. More substantial retaining structures may need a designed foundation and support system appropriate to the site.
When should you get proper design advice?
If the wall is substantial, carries a surcharge, sits beside a drive or structure, supports a steep bank, forms part of steps beside a drop, or would cause a serious problem if it moved, treat it as a structural landscaping job and get competent advice.
UK government guidance on retaining walls focuses on safe design, construction and maintenance, while engineering guidance also makes clear that retained soil and groundwater pressures must be allowed for. See GOV.UK retaining wall guidance.
What Wern-Wood can supply
For suitable landscaping projects, browse our Garden Railway Sleepers and Performance Hex Drive Structural Timber Screws. Our sleeper fixing guide explains the hardware for soil, concrete, corners and direct timber-to-timber connections, but those fixings are not a substitute for the retaining-wall design itself.