


Planning a stud wall
Two stud walls with the same overall length can need very different quantities of timber and board. Doorways, other openings, corners and returns, wall height, stud centres, head and sole plate details, noggins and the lining system all change the material take-off.
This is why we do not sell a fixed stud wall kit or provide a one-size-fits-all stud wall calculator. A simple calculator can give a precise-looking answer without knowing enough about the wall to make that answer reliable.
What to measure before ordering
- The complete wall length and finished height
- Doorways, windows or other openings
- Corners, returns and junctions with existing walls
- The stud centres and wall system you intend to use
- How the wall will be lined on each side
- Whether the wall has acoustic, fire or structural requirements
For a standard non-loadbearing internal partition, start with our guide to building a stud wall with CLS timber. If you are unsure what CLS means or how nominal timber sizes relate to the finished section, read What Is CLS Timber?.
Choose materials for the wall you are actually building
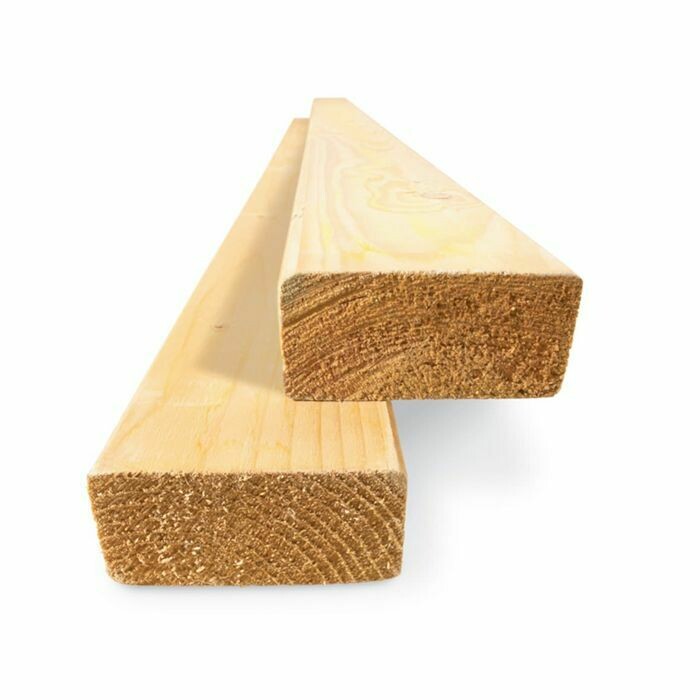
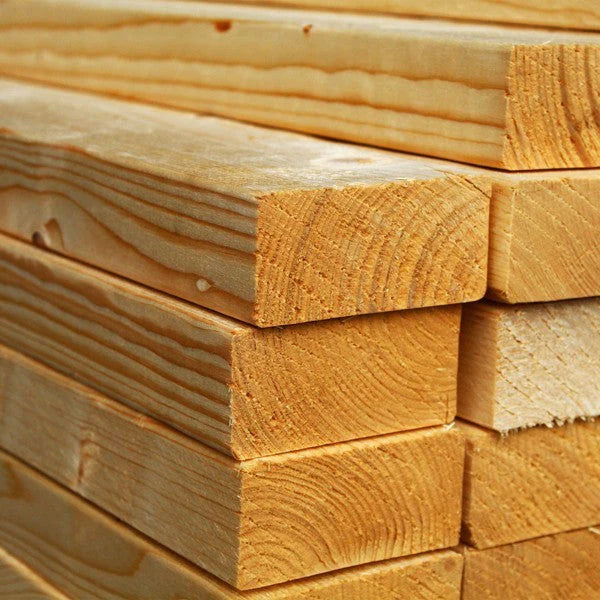
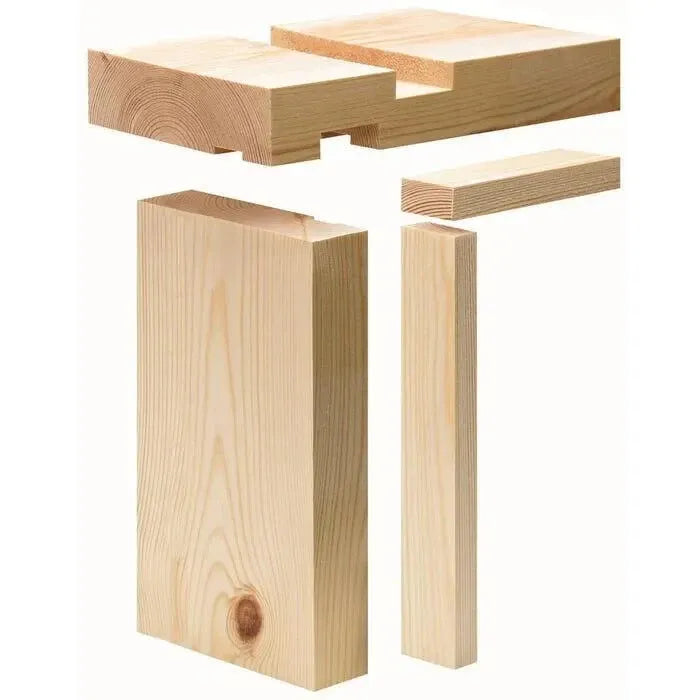
Framing: CLS timber is the main framing product in this collection. Choose the finished section and length required by your wall design.
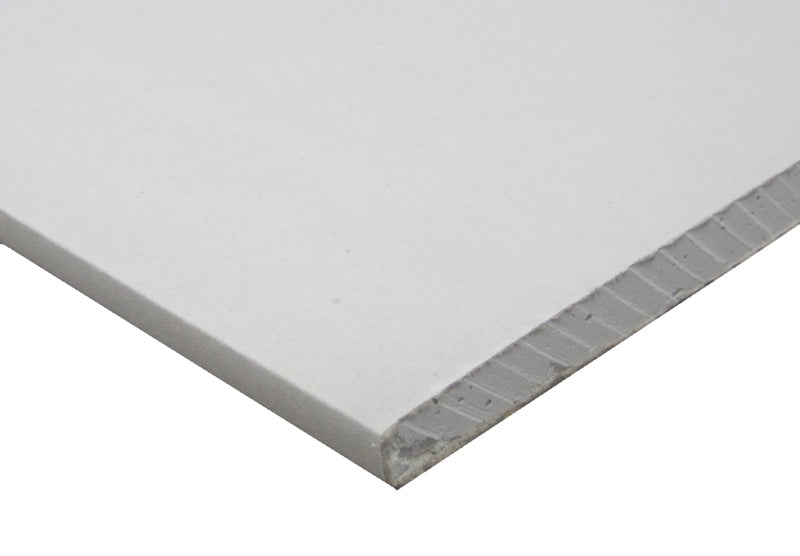
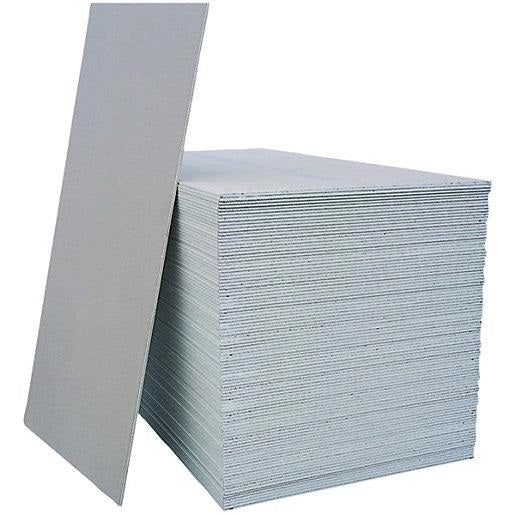
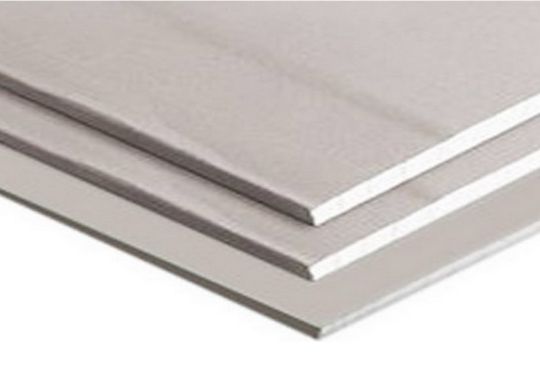
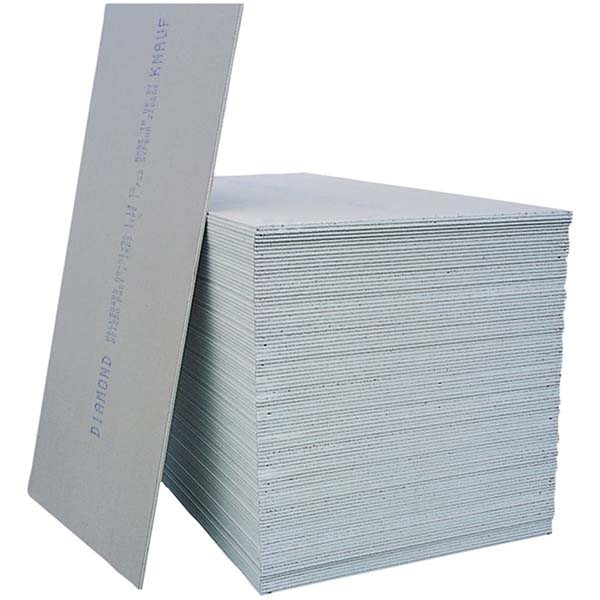
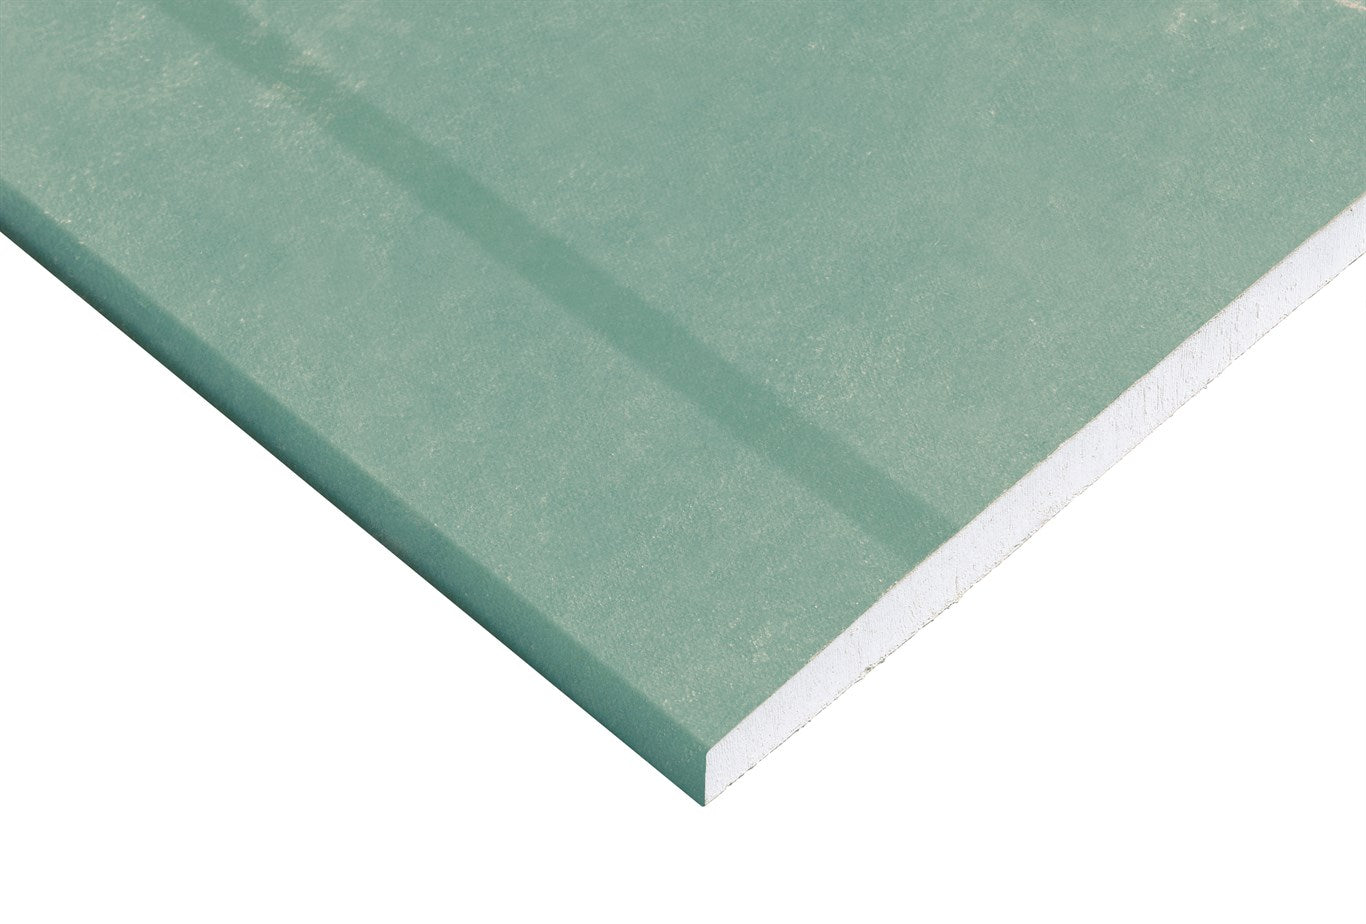
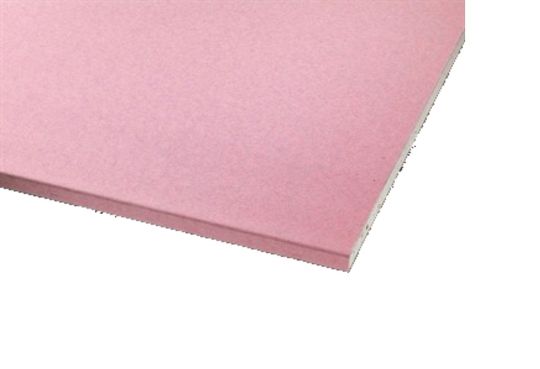
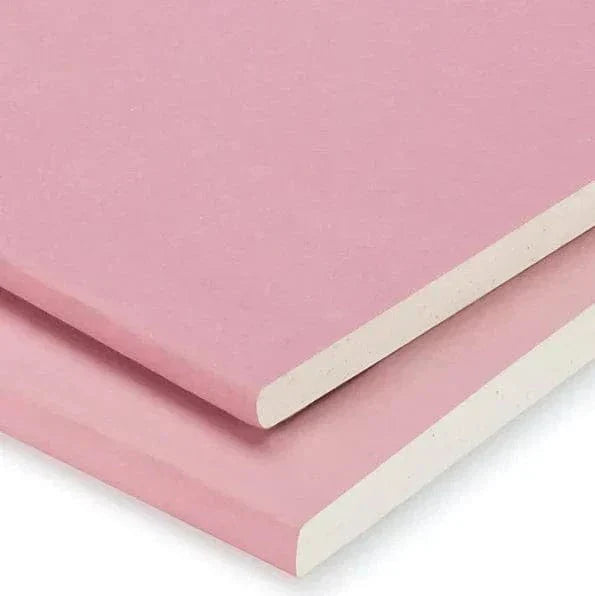
Plasterboard: standard, moisture-resistant, fire-resistant and acoustic boards are shown as different options. Specialist boards do not make a wall fire-rated, moisture-proof or soundproof on their own; performance depends on the complete specified wall build-up.
Door openings: if your partition includes an internal doorway, use the softwood door lining kit and check the finished wall depth with our door lining sizing guide.
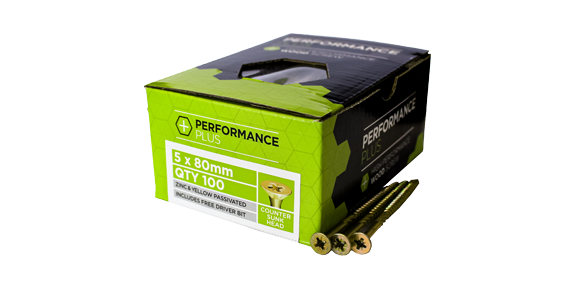
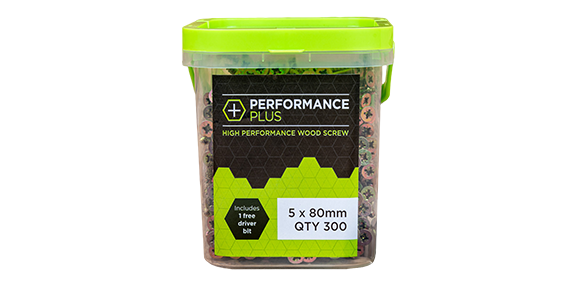
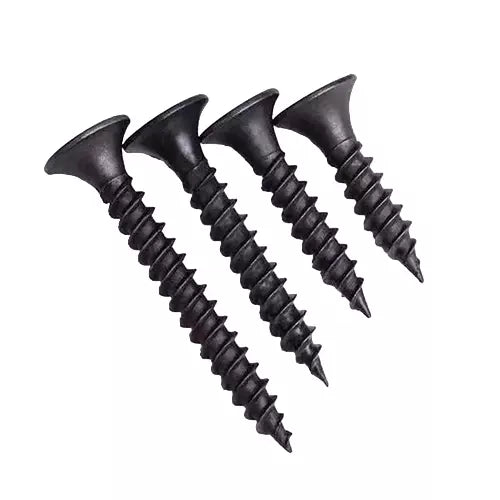
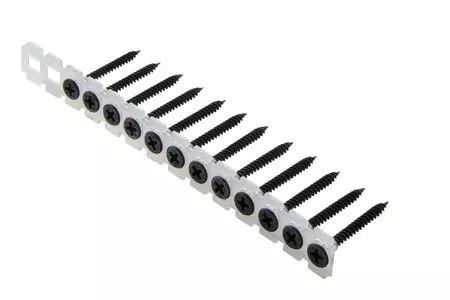
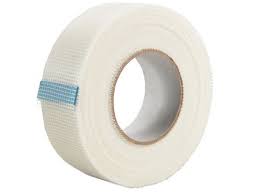
Fixings and finishing: choose framing screws, plasterboard screws and jointing products to suit the materials and fixing method being used.
Why there is no stud wall calculator
We would rather help you plan the wall properly than give you a quantity from an oversimplified calculator. A calculator cannot know from wall length alone whether you have openings, extra studs around a doorway, double plates, extra noggins or a specified acoustic, fire or structural system.
If you are not confident about the material list, give Wern-Wood a call and talk the job through with us before ordering. We can discuss the options with you, but structural, fire-rated and other performance-led walls should always follow the relevant design or tested system.
Stud wall guides
Need help with the layout rather than the products? Read Stud Wall Spacing – 400mm vs 600mm Centres before setting out the frame. If you are deciding what should go in the cavity, see Stud Wall Insulation – What Should Go Between the Studs?.