Quick answer: a timber flat roof is a complete system. You need correctly sized structural timber, a designed fall for drainage, a suitable roof deck, the correct insulation and vapour-control build-up, then a waterproof roof covering. If one part is wrong, the membrane on top cannot fix it.
If you are buying the complete job, start with our Build a Flat Roof collection. It brings together the structural timber, firrings, 18mm OSB3, PIR insulation and Techno EPDM system used through the job.
1. Start with the timber structure
For the domestic flat roofs we see customers building around South Wales, 6x2 and 8x2 are by far the most common joist sizes. Nine times out of ten, those are the sizes customers are asking us for.
That does not mean 6x2 or 8x2 is automatically correct for your roof. The required joist size depends on the clear span, centres, loading, timber grade and the rest of the roof design. Use the appropriate structural design or published span information for the job rather than choosing a joist purely because it is a common size.
Interestingly, DIY customers are more likely to overspec the joists than underspec them. The occasional request to build a flat roof from 3x2 timber is the one that usually makes us stop and ask the customer to check the design before going any further.
For the available sizes, see our structural treated timber. For the sizing side in more detail, read our Flat Roof Joist Sizes & Spans guide.
2. A flat roof still needs a fall
The most common flat-roof problem we see is simple: not enough fall.
If water cannot drain properly, it ponds on the roof. That standing water adds unnecessary load to the roof and can expose weaknesses in the deck, structure and detailing. A roof described as flat should still be designed to drain.
Current UK guidance under BS 6229:2025 generally requires a minimum completed fall of 1:80 for most flat roofs. The design fall needs to allow for construction tolerances and structural deflection, so there is no single firring size that is automatically right for every roof. The roofing-system manufacturer, roof design and relevant building-control requirements should all be followed.
We stock both 3in-to-0in timber firrings and 4in-to-0in timber firrings. Either can be suitable for an EPDM roof depending on the run and the fall you need to create. The important part is to work from the required finished roof fall, not simply choose the deeper firring because it sounds safer.
3. Choose a roof deck that is stiff enough
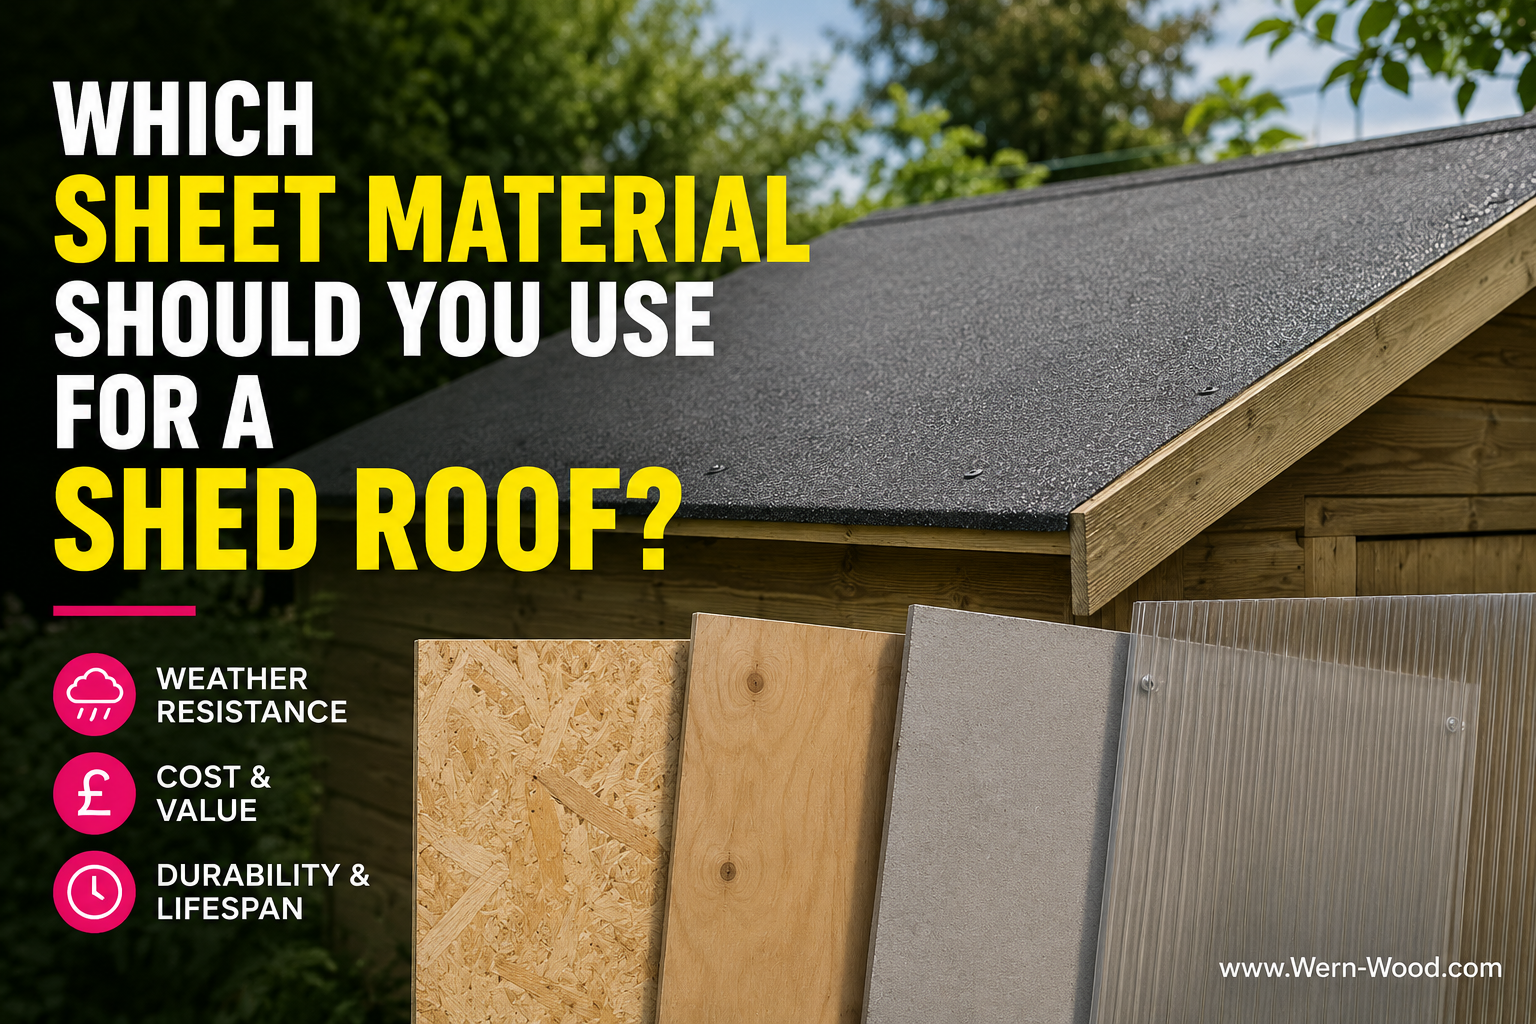
For a typical DIY timber flat roof, we normally recommend 18mm OSB3 where the budget allows.
Our 18mm OSB3 tongue-and-groove board is particularly useful because each board is 2400 x 600mm. It is much easier to get a half-width board onto a roof than wrestle with a full 1220mm-wide sheet, and the tongue-and-groove edges make it practical for forming a continuous deck across properly supported joists.
Full-size square-edge sheets can still work perfectly well when the joints are properly supported. I used full-size OSB sheets on my own garage roof. They did the job; they were just more awkward to get up there.
Customers do sometimes ask about 9mm or 11mm OSB for a flat roof. There are designs where thinner boards can be suitable with the correct support, but for a normal DIY flat roof we treat that as a red flag. 18mm is our usual recommendation rather than trying to save a small amount on the part that forms the whole roof deck.
You can compare the options in our OSB3 board range.
4. Decide the insulation build-up before you close the roof
A warm roof and a cold roof put the insulation in different places and have different ventilation requirements, so decide the build-up before fixing the roof closed.
The correct build-up depends on the building, thermal requirement and roof design. For insulated projects, PIR insulation board is commonly used in flat-roof construction, but the thickness and exact layer arrangement should follow the project specification and current building requirements.
5. For DIY flat roofs, we normally steer customers towards EPDM
For someone building a garage, extension, garden room or outbuilding roof themselves, Techno EPDM is normally our first recommendation.
The reason is straightforward: it is a large flexible rubber membrane that can usually cover a domestic roof in one continuous sheet. That removes a lot of joins and makes the waterproofing stage much easier to understand than systems that need multiple layers or on-roof resin work.
A useful way to understand EPDM is that the rubber sheet itself is waterproof before it is glued down. If an undamaged sheet was simply laid over a roof, rain would not pass through the rubber — but the membrane could move or blow away. That is not an installation method. The compatible adhesives, perimeter trims, corners, tapes and detailing are what turn the membrane into a properly installed roofing system.
Our Techno TRC 045 EPDM membrane is cut to the required width and length, with widths up to 6.10m and lengths up to 30.5m, so many domestic roofs can be covered with one main sheet.
Follow the manufacturer's installation instructions. We include the Techno installation videos on the EPDM product page and strongly recommend watching them before starting. They are clear, practical and much more useful than trying to improvise the adhesive, perimeter and corner details.
Common flat-roof mistakes we would avoid
- Too little fall: water ponds instead of draining and adds unnecessary load to the roof.
- Guessing the joist size: common sizes are not a substitute for checking span, centres, grade and loading.
- Using a roof deck that is too light for the design: 9mm or 11mm OSB would make us question a typical DIY flat-roof specification; we normally favour 18mm.
- Choosing firrings by name rather than calculating the fall: 3-to-0 and 4-to-0 are products, not universal roof specifications.
- Ignoring the waterproofing manufacturer's system: use the correct adhesives, trims, tapes and details rather than treating the membrane as a standalone sheet.
- Leaving insulation until last: decide whether the roof is warm or cold and establish the build-up before closing the structure.
A simple way to plan the materials
For a typical timber flat roof, think through the job in this order:
- Structure — correctly sized structural timber.
- Fall — firrings or another designed method of creating drainage.
- Deck — normally 18mm OSB3 for the DIY roofs we supply.
- Insulation and vapour control — according to the chosen warm- or cold-roof build-up.
- Waterproof covering — usually Techno EPDM for the DIY flat-roof jobs we supply.
- Details — compatible adhesives, edge trims, gutter trims, corners and tapes.
To shop those stages together, visit Build a Flat Roof. The collection is arranged around the job so you can move from the timber structure through to the finished EPDM roof without hunting across unrelated categories.