


Description
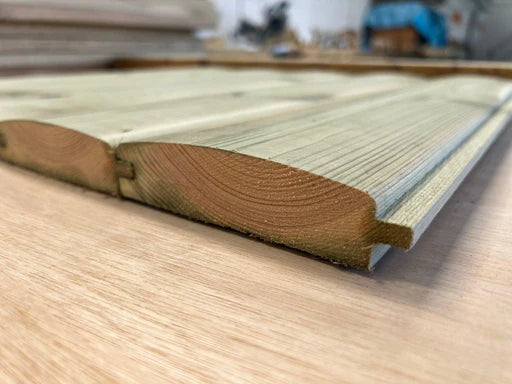
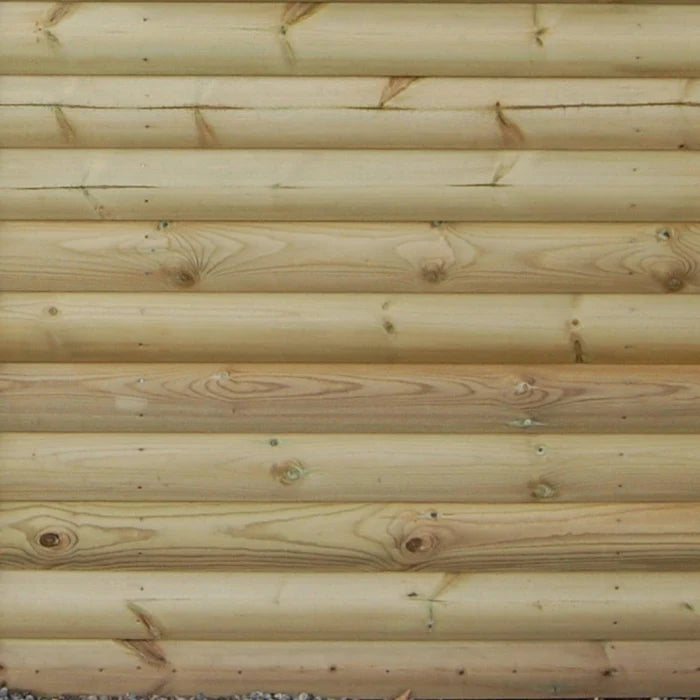
22 x 125mm treated softwood loglap cladding for sheds, summerhouses, garden rooms, cabins, outdoor bar areas and other timber buildings. Loglap — also commonly searched as log lap cladding — has a rounded face that creates a traditional log-cabin style effect.
The boards are pressure treated for exterior use and are available in 3.6m, 4.2m, 4.5m and 4.8m lengths. The thicker profile gives Loglap a substantial feel, making it a popular choice where the appearance of the finished building is important.
Loglap cladding size, cover and lengths
- Nominal size: 22 x 125mm
- Finished size: approximately 19 x 120mm after machining
- Effective cover: 110mm per board
- Available lengths: 3.6m, 4.2m, 4.5m and 4.8m
- Pressure treated softwood for exterior applications
- Rounded log-cabin effect face
- Tongue & groove profile
For quantity calculations, use the 110mm effective cover rather than the full 120mm finished width. As a quick guide, approximately 9.1 linear metres of Loglap covers 1m² before allowing for cuts and waste.
Where is loglap timber cladding used?
Loglap timber cladding is commonly used on sheds, summerhouses, garden rooms, cabins, workshops, outdoor bars and higher-specification outbuildings. The rounded face creates a heavier log-effect appearance than flatter cladding profiles.
Why choose treated Loglap?
- Pressure treated for exterior use
- Traditional rounded log-cabin effect
- Thicker, sturdy profile
- Tongue & groove joint helps boards locate together during fitting
- Long lengths help reduce the number of joins
- Suitable for trade and DIY garden-building projects
Loglap or Shiplap?
The biggest difference is the finished appearance. Choose Loglap when you want the rounded log-cabin style and a thicker profile. If you are deciding between the two, read our Loglap vs Shiplap comparison. If you prefer a flatter, more budget-friendly finish, see our treated Shiplap cladding. For an alternative interlocking profile, see our treated tongue & groove cladding. You can also browse the full timber cladding range.
Installation notes
- Use suitable exterior-grade fixings
- Take care when fixing close to board edges
- Allow for natural timber movement during installation
- Provide appropriate ventilation behind exterior timber cladding
- Follow good detailing around corners, openings and the base of the wall so water can drain away
For practical guidance on support spacing, horizontal or vertical installation, face fixing, nails vs screws, board gaps and common mistakes, read our How to Fit Loglap Cladding guide.


